Proposed Central Radioactive Waste Processing Facility
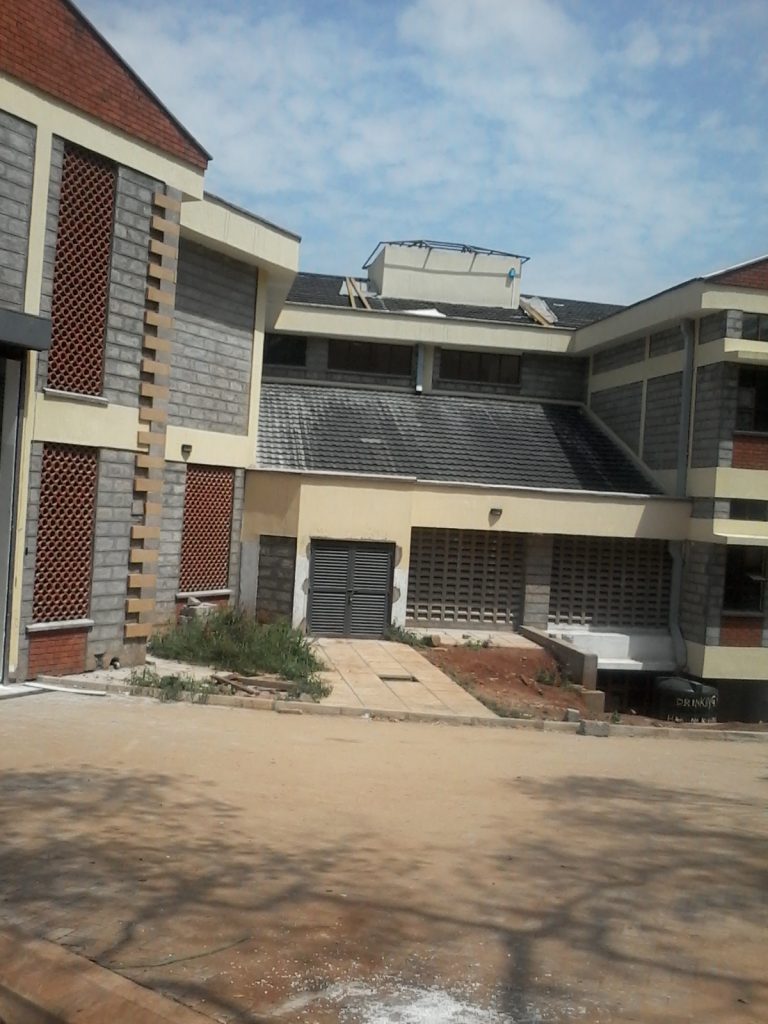
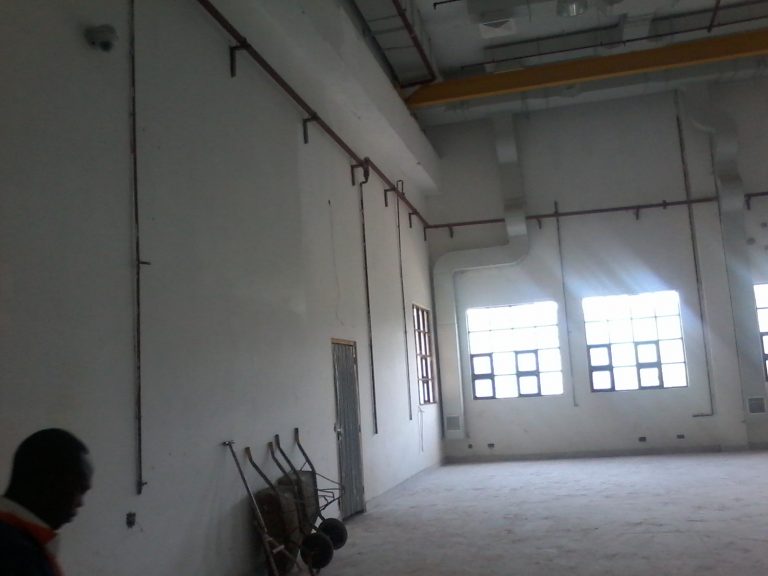
The project comprised of a central radioactive waste processing facility complex comprising laboratories, offices, meeting rooms, staff houses, prime rated generator, street lighting, boundary wall with electric fence.
Electrical & mechanical services including:
Electrical services works comprised of:
Design and supervision of installation of communication network and PABX,
Power supply system comprising of standby generator set, power distribution network and associated electrical control system.
Lighting and Power layouts
Access control, Security alarm and MATV
Fire detection and alarm system.
CCTV, access control & intruder detection systems and electric & razor wire fence
Street lighting design and supervision of installation.
Design and supervision of installation of a lifts
Narrative Description: Mechanical services works comprised of:
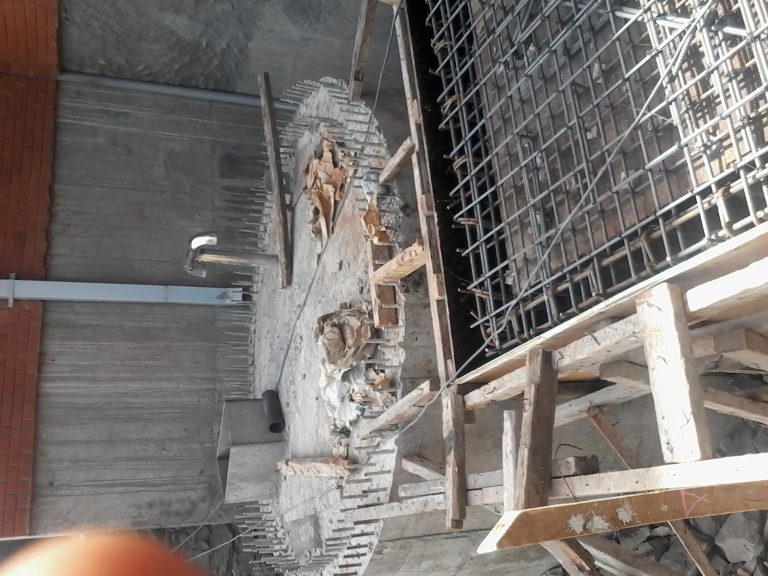
Design and installation of Dilution tanks
Design and installation Kitchen equipment and LP gas installation.
Design and installation Laboratory equipment compressed air and LP gas installation.
Design and installation of incinerator
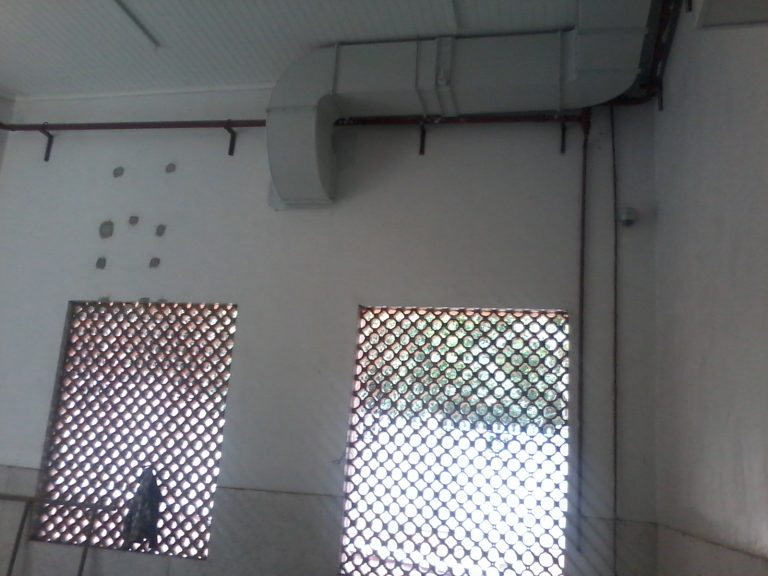
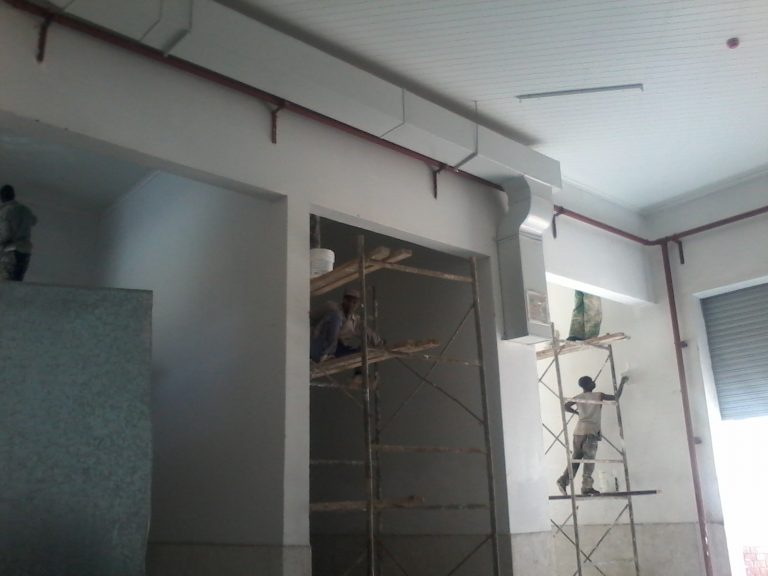
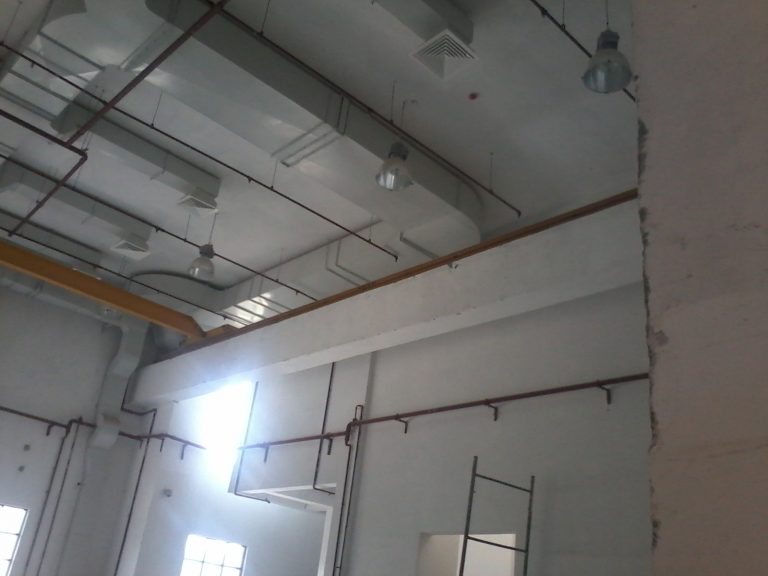
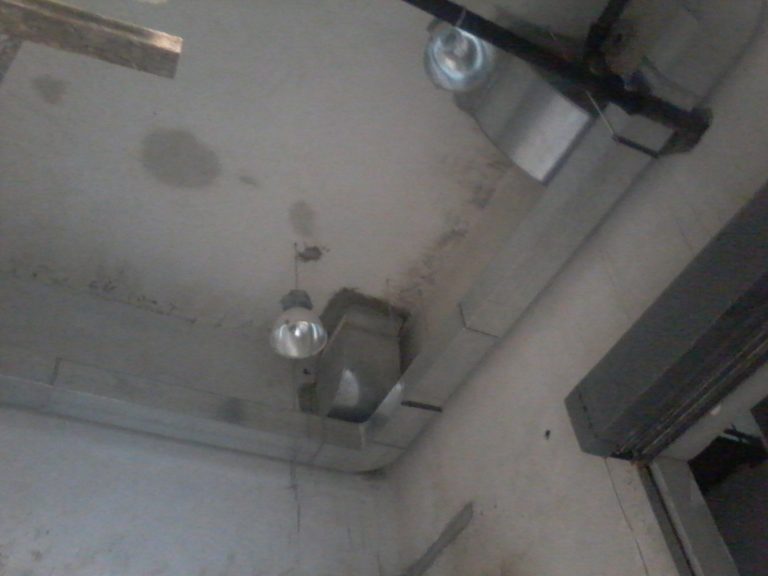
mechanical ventilation, Air conditioning
Overhead cranes and fume cupboards.
Water supply system which comprises of Borehole, Water Reticulation, Pumping , Fire hydrant, High-level Water storage tank, plumbing layout and Drainage layout.
Fire Prevention (Portable Water & CO2 Fire extinguisher, fire hydrant, fire sprinklers, fire suppression and Hose reel system